

Prefabricated Grandstands
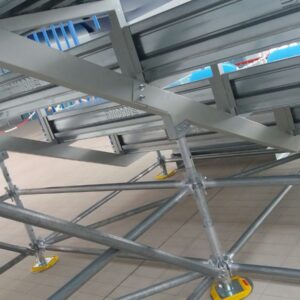
The components of the MULTIKOS multidirectional system, combined with specially designed fittings, make it possible to build prefabricated grandstands for temporary installations intended for sporting events and entertainment venues.
The system allows structures to be configured for grandstand installations according to the specific requirements of each project.
Technical Specifications and Standards
Ramp Modules
- Step riser height: 40 cm.
- Step tread depth: 66.7 cm.
- Inclination: 31°.
- Longitudinal spacing between modules: 180 cm.
Transverse Access Aisles
- Width: 120 cm.
- Access step riser height: 20 cm.
- Access step tread depth: 32.6 cm.
Front Access Aisles
- Width: 134 cm.
Guardrails and Crowd Barriers
- Handrail height above the walking surface: 112 cm.
Low-Level Starting Configuration
- With seating on the first tier and feet resting directly on the ground.
- First tier riser height: adjustable from 50 cm to 60 cm.
Raised Starting Configuration and Front Access Aisle
- Configuration: H = 100 cm.
- Configuration: H = 150 cm.
Side Access Stairs for Raised Starting Configurations
- Spacing between ramp modules: 125 cm.
- Clear step width: 128 cm.
- Step tread depth: 32.6 cm.
- For H = 100 cm, step riser height: 17 cm.
- For H = 150 cm, step riser height: 19 cm.
- Vertical load: 500 daN/m².
- Horizontal load on guardrails: 150 daN/m².
- Wind pressure: 120 daN/m².
- Longitudinal horizontal dynamic load: 30 daN/m².
- Transverse horizontal dynamic load: 15 daN/m².
- Ministerial Decree of 14 January 2018.
- CNR UNI 10011/88.
- UNI 9217.
Photo Gallery



Build Your Grandstand with SOCOME
Looking for a solution for sporting events or entertainment venues? Contact SOCOME for further information about our prefabricated grandstands and the technical solutions available.
Contact Us