
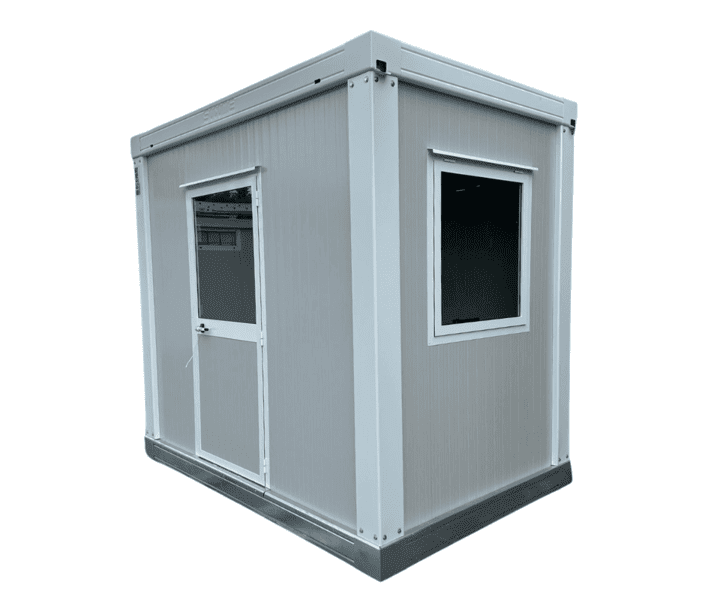
MONO-SGR / STR
The SGR – STR series modular units are designed to provide an optimal balance between construction quality and cost efficiency, making them the preferred solution for construction sites, agricultural, civil engineering and industrial applications where cost-effectiveness is a key factor.
Thanks to their robust structure and versatile design, they are an ideal choice for meeting complex logistical requirements and setting up temporary facilities with speed, safety and structural strength. The standard configuration allows for immediate use, minimising installation times and costs without compromising long-term durability.
Technical Specifications
Dimensions
| Mono SGR-40 | Mono STR-40 | |
|---|---|---|
| External Height | 275 cm | |
| Internal Height | 240 cm | |
| Width | 200 cm | |
| Length | Code | Code |
| 200 cm | MONO-SGR-200.40 | MONO-STR-200.40 |
| 242 cm | MONO-SGR-242.40 | MONO-STR-242.40 |
| 300 cm | MONO-SGR-300.40 | MONO-STR-300.40 |
| 400 cm | MONO-SGR-400.40 | MONO-STR-400.40 |
| 500 cm | MONO-SGR-500.40 | MONO-STR-500.40 |
| 600 cm | MONO-SGR-600.40 | MONO-STR-600.40 |
- Mono SGR/STR external height 305 cm – internal height 270 cm available at an additional cost
- Gutter frame and corner profiles – RAL colour on request available at an additional cost
Standard Equipment
Mono SGR-40
| Sandwich panels | Thickness = 50 mm (4/10+4/10) K=0.44 W/m²K |
| Floor support sheet | Load capacity 200 kg/m² (available at an additional cost) |
| Entrance door | Aluminium – ½ glazed, 7 mm VIS glass, 105×210 cm |
| Window | Top-hung aluminium window, 105×110 cm – 7 mm VIS glass |
| Light fitting | Wall-mounted 1×60 W ≤ L=300 cm Ceiling-mounted 1×36 W ≥ L=400 cm |
| Single-phase socket | 16 A |
| Switch | Thermal-magnetic circuit breaker with residual current protection |
| External power supply box | Electrical system compliant with Ministerial Decree 37/08 |
| Galvanised base frame | White gutter, RAL 9010 |
Mono STR-40
| Sandwich panels | Thickness = 50 mm (4/10+4/10) K=0.44 W/m²K |
| Floor support sheet | Load capacity 200 kg/m² (standard equipment) |
| Entrance door | Aluminium – ½ glazed, 7 mm VIS glass, 105×210 cm |
| Window | Sliding window, 105×110 cm – 7 mm VIS glass |
| Light fitting | LED ceiling light 1×18 W ≤ L=300 cm LED ceiling light 1×36 W ≥ L=400 cm |
| Single-phase socket | 16 A |
| Switch | Thermal-magnetic circuit breaker with residual current protection |
| External power supply box | Electrical system compliant with Ministerial Decree 37/08 |
| Galvanised base frame | White gutter, RAL 9010 |
Optional Extras
| Galvanised corrugated floor support sheet | Width 178 cm Codes: SGR.300 / SGR.400 / SGR.500 |
| 18 mm wood-cement flooring | Replacing the chipboard flooring – width 178 cm |
| Epoxy resin finish | Aluminium chequer plate – width 178 cm |
| Transverse forklift pockets | 200×100 mm – L = 200 cm |
| Adjustable feet | Pair |
Technical Description
BASE FRAME:
Load-bearing base structure made of Sendzimir-galvanised steel profiles, welded together and connected by means of specially designed corner blocks. The floor is made of 18/20 mm thick water-resistant, self-extinguishing wood panels, laid directly onto the base structure and mechanically fixed to it using galvanised self-drilling screws. Finished with a standard plastic trim frame. LOAD CAPACITY: 150 kg/m².
STR modular units are supplied as standard with an underfloor sheet offering a load capacity of 200 kg/m².
SIDE WALLS:
Made of monolithic sandwich panels consisting of pre-painted steel sheets with a 50 mm thick expanded polyurethane core, with a polyurethane density of 40 kg/m³. Thermal transmittance K=0.44 W/m²K (K=0.38 kcal/m² h°C). Inner and outer sheet thickness: 4/10–4/10; internal and external micro-ribbed sheets in white/grey.
ROOF:
Perimeter gutter made of galvanised steel, designed to accommodate galvanised folded ridge sheets, type EGB/401. Concealed double-pitched roof with a suspended ceiling made of pre-painted metal slats and 50 mm thick mineral insulation. The modular unit is lifted using perforated brackets welded to the gutter corners, which consist of cold-formed, galvanised corner blocks fitted with welded inserts for rainwater drainage. Water is channelled away from the walls.
Rectangular overflow openings (40×20 mm), made using a dedicated die, are provided along the gutter.
DOORS AND WINDOWS:
Made of pre-painted EN 6060 aluminium alloy (pure white, RAL 9010):
- Hinged entrance door, 105×210 cm, with a 30 mm sandwich panel and upper 7 mm VIS glass panel;- Outward-opening top-hung window, 105×110 cm, with closing handle and 7 mm VIS glass – SGR
- Two-panel sliding window, 105×110 cm, with 7 mm VIS glass – STR / STL
Different types of doors and windows can be manufactured on request.
Systems
ELECTRICAL SYSTEM
Exposed installation consisting of a 16 A thermal-magnetic residual current circuit breaker, wall-mounted light fitting (60 W – SGR) or ceiling-mounted light fitting (LED 1×36 / LED 2×36 W – SGR/STR/STL), 16 A single-phase socket and external power supply box.
The installed system complies with CEI standards, and the materials used bear the IMQ quality mark. The system is certified in accordance with Ministerial Decree 37/08.
PLUMBING AND SANITARY SYSTEM
Exposed installation with polypropylene pipes, heat-welded to threaded fittings and secured to the walls using dedicated fixing brackets.
- Sanitary fixtures (toilets, washbasins, shower trays, bidets and urinals) made of vitreous china, with wall-mounted PVC flush cisterns and good-quality chrome-plated brass taps fitted with dedicated connections.
- Hot water inside the modular units is supplied by electric water heaters or, on request, by gas boilers, solar thermal systems and other solutions.
- Drainage pipes run inside the base structure, with a single 100 mm diameter pipe positioned flush with the frame.
AIR CONDITIONING
Mono-split or dual-split systems, with capacities of 9,000, 12,000 or 18,000 BTU/h, supplied by an Italian manufacturer and complete with connections and mounting brackets to ensure safe and efficient operation. System certification in accordance with Ministerial Decree 37/08.
Photo Gallery


Typical Layouts and Accessories
Explore the different configurations and solutions available for our modular units, including standard options and accessories to customise your space.
SGR - STR Standard
Discover the standard configuration of our modular units, designed to provide maximum functionality and efficiency.
View
Side Bathroom Unit - Toilet + Washbasin
A compact solution for integrated sanitary facilities, complete with a toilet and washbasin.
View
Side Bathroom Unit - Toilet + Washbasin + Shower
Maximum comfort with a bathroom unit complete with a toilet, washbasin and shower to meet every requirement.
View
Easy to Transport
Reduced width (200 cm) for transport on standard trucks, ensuring quick installation on site.
Durable Galvanised Structure
Walls and frame made of cold-galvanised steel, designed for long-lasting durability.
Certified Load Capacity
Floor with a uniformly distributed load capacity of up to 150 kg/m², ideal for professional environments.
Ready-to-Use Equipment
Supplied with a door, window and basic electrical system already installed.
Make the Most of Your Space with SOCOME
Insulated modular solutions, ready for immediate use and ideal for all construction site and logistics requirements. Maximum comfort, quality and fast installation. Request your personalised quotation now, with dedicated technical support.
Contact Us Now