

MONO-TEK
Socome's Mono-TEK modular units are designed and manufactured to high quality standards, making them ideal for those seeking a robust and reliable solution.
Thanks to their superior quality, they provide an effective solution to logistical challenges and are suitable for both temporary and permanent installations. They can be used for a wide range of applications, including sanitary facilities, offices, storage areas and warehouses, security cabins, medical rooms, canteens and dining facilities, school buildings, work camps and much more.
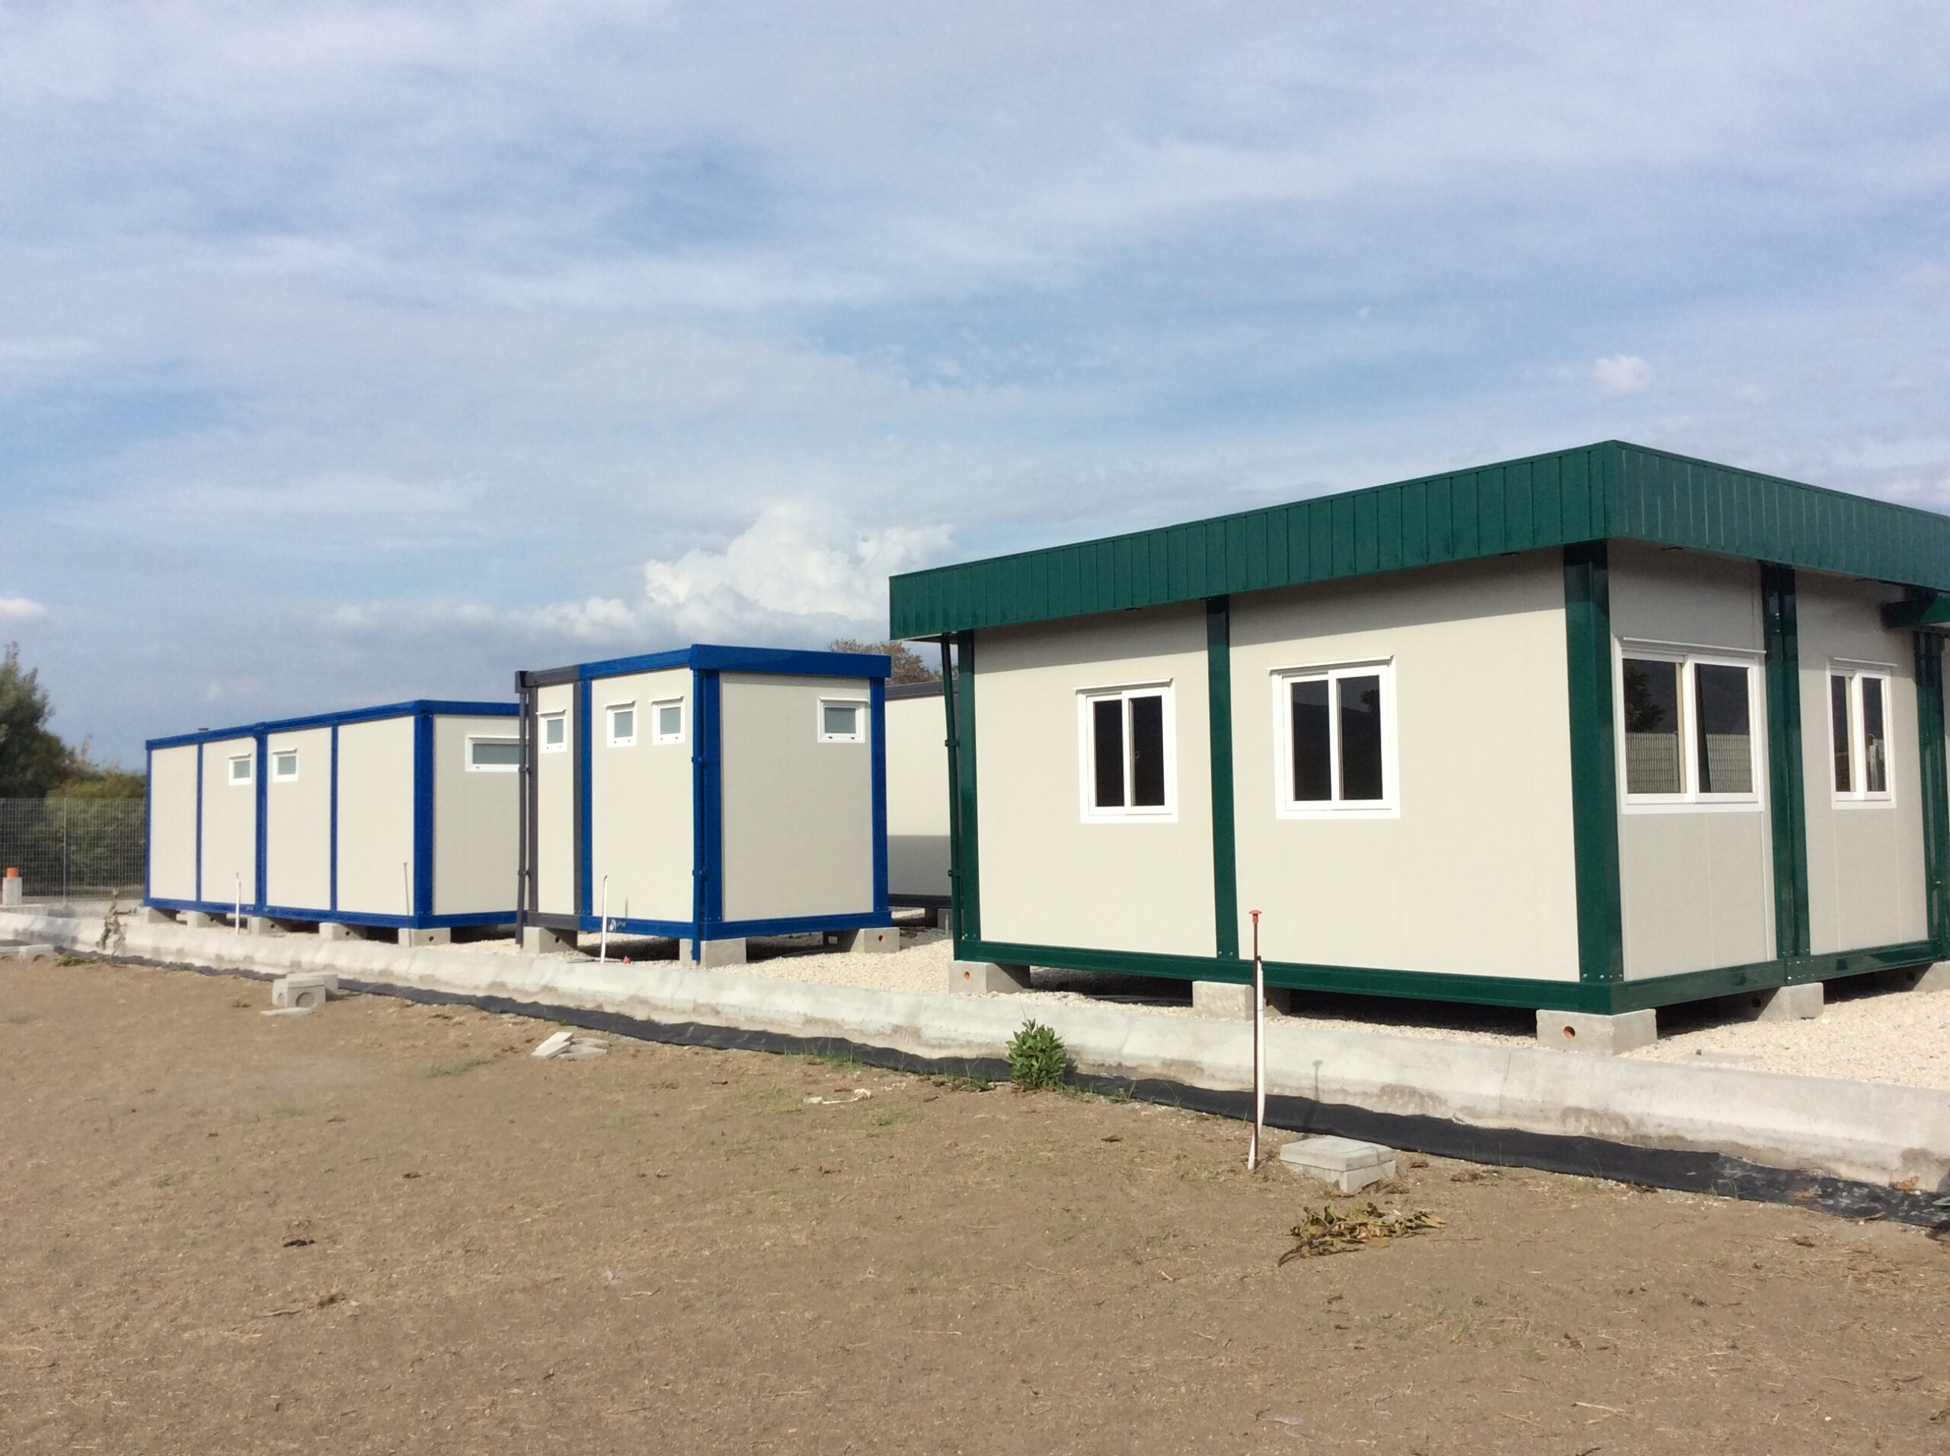
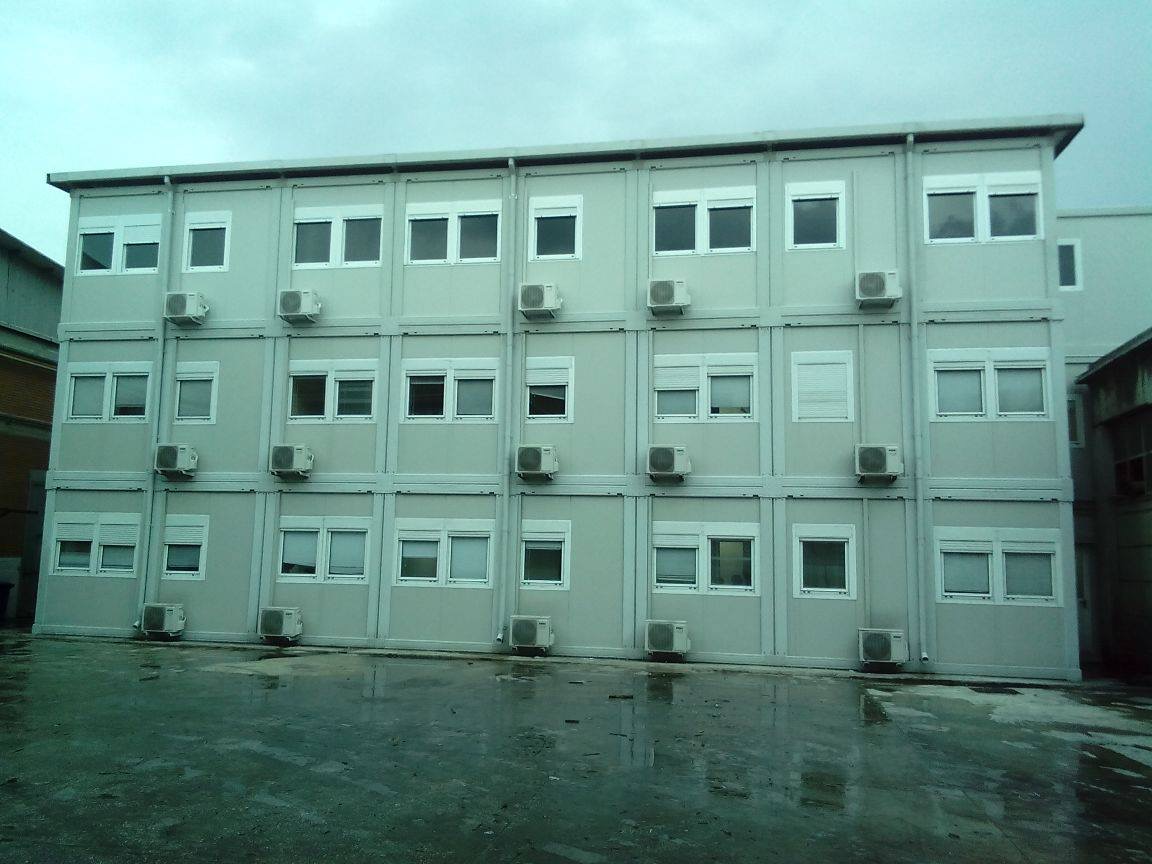
Their modular design allows individual units to be used separately, joined side by side or stacked, ensuring maximum flexibility when creating customised spaces.
All Mono-TEK units are manufactured in full compliance with current legislation and applicable construction standards, ensuring the highest levels of safety and reliability for every type of application.
Technical Specifications
Dimensions
| Length cm |
Width cm |
Mono TEK-50 External Height 285 cm • Internal Height 250 cm |
Mono TEK-70 External Height 305 cm • Internal Height 270 cm |
||
|---|---|---|---|---|---|
| Code | Code | ||||
| 400 | 242 | MONO-TEK-400.50 | MONO-TEK-400.70 | ||
| 500 | 242 | MONO-TEK-500.50 | MONO-TEK-500.70 | ||
| 600 | 242 | MONO-TEK-600.50 | MONO-TEK-600.70 | ||
| 700 | 242 | MONO-TEK-700.50 | MONO-TEK-700.70 | ||
| 800 | 242 | MONO-TEK-800.50 | MONO-TEK-800.70 | ||
| 900 | 242 | MONO-TEK-900.50 | MONO-TEK-900.70 | ||
- Frame, eaves gutter and corner posts: other RAL colours available on request at extra cost
- Concealed downpipes
Standard Equipment
| Wall / Underside Floor / Ceiling Sandwich Panels | 50 mm PIR thickness – (5/10 + 5/10), thermal transmittance K = 0.44 W/m²K |
| PVC Flooring | 3 mm R11 elastomer – load capacity 250 kg/m² – 18 mm wood-cement support |
| 1 Entrance Door | Aluminium – 105 × 210 cm, half-glazed with 7 mm clear glass (heavy-duty) |
| 1 Window | Top-hung opening window, 105 × 110 cm – 7 mm clear glass |
| Lighting Point | 2 × 39 W LED – Disano Rodi, square or rectangular |
| 2 Single-Phase Sockets | 16 A internal sockets – external earth connection |
| 1 Switch | Residual-current circuit breaker with overcurrent protection |
| External Power Supply Box | Electrical system compliant with Italian Ministerial Decree 37/08 |
| Roof | 40 + 38 mm PRV sandwich panels – standard lifting pockets |
| Certification | Prefabricated units manufactured under a quality management system and compliant with CE requirements |
Optional Extras
| 80 mm PIR Sandwich Panels | 80 mm thickness – (5/10 + 5/10), K = 0.287 kcal/m² h°C – dedicated structure |
| 50 mm Rock Wool Sandwich Panels | 50 mm thickness – (5/10 + 5/10), EI 30 fire resistance |
| 80 mm Rock Wool Sandwich Panels | 80 mm thickness – (5/10 + 5/10), dedicated structure – EI 60 fire resistance |
| 100 mm Rock Wool Sandwich Panels | 100 mm thickness – (5/10 + 5/10), dedicated structure – EI 120 fire resistance |
Technical Description
BASE FRAME
Load-bearing base structure made of Sendzimir-galvanised steel profiles, with 180 mm perimeter sections and 130 mm connecting and floor-support sections, manufactured in suitable thicknesses and S 250 GD steel grade (characteristic ultimate tensile strength ftk 360 N/mm²; characteristic yield strength fyk 235 N/mm²). S 350 GD structural steel is used for specific applications.
The thickness of the profiles varies according to the dimensions and intended use of the modular units, but remains within a range of 20–30/10 mm, ensuring compliance with the relevant standards and structural calculations. Zinc coating values are 140–200 g/m² for external profiles and 100 g/m² for internal profiles.
SHELTER MONO-TEK units feature a more robustly dimensioned structure. The profiles are joined by overlapping and certified electric welding in accordance with UNI EN ISO 15614 and UNI EN ISO 15613 standards. Welding is carried out using the MAG process, with continuous filler wire and a controlled atmosphere consisting of a CO₂ and argon gas mixture.
Corner connections are made using specially designed cold-formed galvanised steel corner blocks, designed to accommodate the perimeter profiles and corner brackets. These brackets are drilled and threaded for bolted connections to the corner posts. Bolt/screw grade: 8.8.
The floor is made of 18 mm water-resistant chipboard, with a density of 730 kg/m³ and fire classification D – UNI EN 13501-1, Class 3 UNI 9174. It is supported by galvanised corrugated steel sheets and 40 × 20 mm tubular battens, and finished with 2.5 mm SAFETEX elastomer PVC flooring, with anti-slip rating R10/R11-020. Uniformly distributed load capacity: 200 kg/m². Plates with inserts for 70 mm diameter galvanised adjustable base jacks can be fitted to the base frame longitudinal beams to level the modular unit.
SHELTER MONO-TEK models feature an 18 mm wood-cement floor (reaction to fire Class B-s1 UNI EN 13501-01), supported by 50 mm sandwich panels and finished with 2.5 mm STRONGRU-PLUS elastomer PVC flooring, R10/R11-0.60. Load capacity: 250 kg/m². (Optional: fibre-cement flooring with ceramic finish.)
SIDE WALLS
Monolithic sandwich panels made of PRV steel (Magona 3000/5000 system), micro-ribbed, with 50 mm expanded polyurethane insulation, density 40 kg/m³ and thermal transmittance K = 0.44 W/m²K (K = 0.38 kcal/m² h°C). Internal and external sheet thickness: 5/10–5/10 (MONO-STK series).
SHELTER MONO-TEK models feature 50 mm PIR sandwich panels. EI 30/60/120 panels are available as optional extras in thicknesses of 50/80/100 mm, including for floor undersides and ceilings. EI specifications apply to all structural components.
Additional specifications are available on request from our Technical Department.
ROOF
Perimeter galvanised steel eaves gutter, designed to accommodate folded galvanised PRV steel sheets forming a ridge roof (EGB/401 type). The sheets are fixed to the perimeter framework and central omega profiles using fixing assemblies that allow water to drain towards the outlets, preventing water stagnation.
Suspended ceiling made of galvanised PRV metal slats, with compacted high-density rock wool insulation, 50 mm thick, K = 0.70 W/m²K (K = 0.60 kcal/m² h°C), reaction to fire Class A1 UNI EN 13501-1.
SHELTER MONO-TEK: ceiling made of 50 mm PIR sandwich panels.
Lifting is carried out using drilled brackets welded to the eaves gutter corners (up to 600 cm); for longer units, drilled connecting uprights are used between the base frame and eaves gutter.
DOORS AND WINDOWS
Made of pre-painted aluminium alloy EN 6060, white RAL 9010:
- Access door, half-glazed with 7 mm clear glass, 105 × 210 cm, with 30 mm sandwich panel lower section, outward opening, double handle and multi-point VIRO lock
- Solid internal sandwich doors, 30 mm thick (85 × 210 or 95 × 210 cm), inward opening, double handle and VIRO lock
- Solid bathroom doors, 30 mm sandwich panels (76.5 × 210 or 85 × 210 cm), with vacant/engaged lock
- Double-sliding windows with 7 mm clear glass and pressure-operated side closures
- Top-hung windows with transparent or opaque 7 mm clear glass and PVC snap closures (105 × 50 mm or 65 × 50 mm)
- For SHELTER MONO-TEK models: reinforced profiles, external half-glazed door 105 × 210 cm and 105 × 110 cm tilt-and-turn windows with 7 mm clear glass
Available on request: alternative configurations, 7-12-7 double glazing, thermally broken profiles and customised colours.
For further specifications or customisation options, please contact our Technical Department.
Systems
ELECTRICAL SYSTEM
All systems, materials and equipment are manufactured and installed in accordance with the requirements of Italian Laws No. 186 of 1 March 1968, No. 37 of 22 January 2008 and Presidential Decree No. 47 of 6 December 1991.
The standard electrical installation uses conductors of suitable cross-section, with flame-retardant cables routed through exposed PVC trunking and junction boxes. The system is protected by suitable residual-current circuit breakers and includes an earthing system with dedicated earth electrodes, in accordance with applicable standards.
The materials used (switches, sockets, LED light fittings and electrical components) comply with UNI and CEI standards and are supplied with the relevant marks, test certificates and declarations of conformity.
PLUMBING AND SANITARY SYSTEM
Water supply is provided through polypropylene pipes, fittings and connectors, with fusion-welded joints. Hot and cold water circuits are separate and feature dedicated pipe sections and shut-off valves for managing multiple systems.
Pipe diameters range from 16 mm to 32 mm (EN ISO 15874). The drainage network uses PVC pipes: 100 mm diameter for foul water and 40/60 mm for greywater. All pipes are connected within the underfloor cavity using push-fit connectors and seals, and converge into a single 100 mm diameter outlet located outside the base frame.
Horizontal collector pipes have a gradient of ≥ 5%. Pipe diameters are sized in accordance with UNI 9183 standards. Maximum operating pressure: 3 atm.
Hot water can be supplied by electric or gas water heaters (available on request) or by external heaters. White vitreous china sanitaryware, manufactured in Italy, includes WCs, shower trays, urinals, bidets and washbasins.
Fittings are made of chrome-plated brass, toilet seats are available in wood or ABS, and accessories are made of PVC.
AIR CONDITIONING
Single-split or dual-split systems rated at 9,000, 12,000, 18,000 or 24,000 BTU/h, manufactured in Italy and supplied complete with brackets and connections for safe installation and optimal operation.
SPECIAL SYSTEMS AVAILABLE ON REQUEST
At the customer's request, photovoltaic systems for electricity generation and solar thermal systems for domestic hot water production can be designed and installed.
These systems can be configured and quoted by our Technical Department to ensure efficient and cost-effective operation.
Photo Gallery
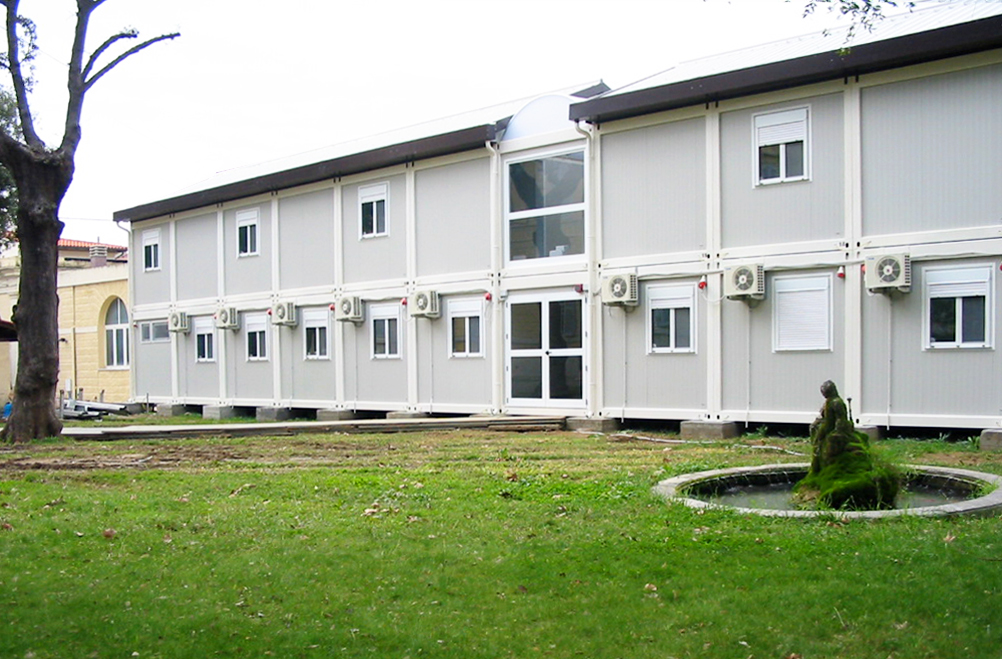
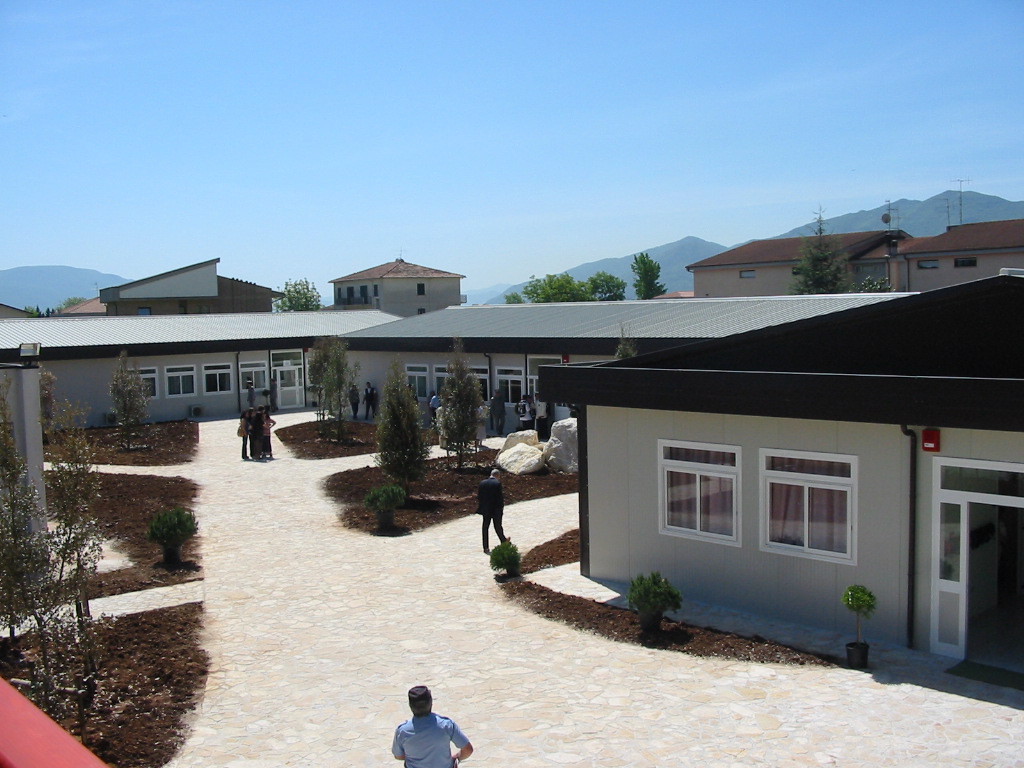
What We Have Created with Mono-TEK
Discover one of the special projects developed using SOCOME's Mono-TEK modular units: functionality, modularity and construction quality designed to meet military requirements.
Rome – Cecchignola
A project completed for the Perotti Military Barracks in Rome. Our MONO-TEK modular units were used to create functional, durable and customised spaces, providing military personnel with comfortable and efficient dormitory accommodation. For this project, we used modules from our MONO-TEK range, both joined side by side and stacked.
View Project


Double-Pitched Technical Roof
Micro-profiled galvanised steel perimeter gutter with integrated drainage outlets, providing excellent water protection and insulation.
Frame with Welded Lifting Blocks
Galvanised steel structure with reinforced corner brackets for safe handling and lifting operations.
Heavy-Duty Aluminium Frames
Rigid aluminium windows and French doors with 7 mm VIS glass: combining aesthetics, durability and safety.
SOCOME TOP Construction Quality
Manufactured in accordance with SOCOME's highest standards, ideal for civil, industrial and professional applications.
Discover SOCOME's Mono-TEK Solutions
High-performance insulated modular units, designed to provide modularity, strength and comfort in every working environment.
From military installations to specialised construction sites, Mono-TEK stands for efficiency and construction quality.