
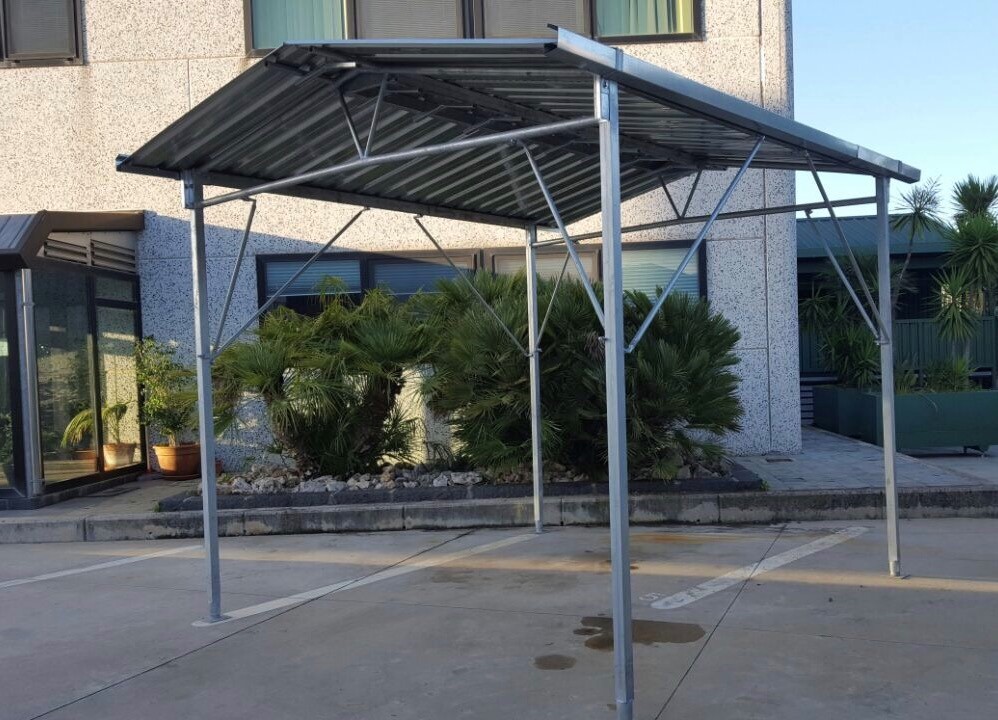
Metal Sheet Canopy
The SOCOME Metal Sheet Canopy is a prefabricated structure designed to provide solid and secure shelter for both professional and private applications. Manufactured with a robust structure and S235JR galvanised steel tubular sections, it ensures excellent strength and long-term durability.
Its standard dimensions make it ideal as a construction site canopy, protecting machinery and materials (such as mortar mixers and concrete mixers) from falling objects, as required by safety regulations.
Thanks to its modular design, it is also suitable for use as a gazebo or shelter for agricultural equipment and private vehicles. For safe and effective use, the structure must be installed on a perfectly level supporting base, and the tightness of nuts and bolts must be checked regularly.
Technical Specifications
Standard Models and Specifications
| Code | Description | Dimensions (cm) |
|---|---|---|
| TE-BE.01 | Concrete Mixer Canopy – Material Storage Shelter, H=250 cm at the Eaves | 256 x 256 |
| PR.TE-BE.25 | Canopy Extension, H=250 cm at the Eaves | 256 x 256 |
| TE-PR.01 | Mortar Mixer Canopy – Material Storage Shelter, H=280 cm at the Eaves | 328 x 328 |
| PR.TE-MO32 | Canopy Extension, H=280 cm | 328 x 328 |
Note: Base modules and extensions are compatible only within the same series.
BASE STRUCTURE AND UPRIGHTS
Structure consisting of tubular galvanised steel columns: 60x60 mm (TE-BE.01) – 70x70 mm (TE-MO.02).
Adjustable galvanised steel base plates, diameter 40 mm (TE-BE.01) – 60 mm (TE-MO.02).
Upper connections secured with bolts, connecting the front and rear lattice trusses, with connecting and supporting cross-members.
ROOFING AND SAFETY
Lattice trusses made of round galvanised steel tubes, diameter 40 mm (TE-BE.01) – 48 mm (TE-MO.02), with bracing elements and tubular column cross-members.
Roofing made of galvanised or pre-painted galvanised steel sheet, secured to the structure with bolts and sheet metal inserts, with side connections designed for attachment to external roof-edge gutters.
The structure must be anchored to the supporting base using suitable anchor bolts or expansion anchors. Regularly check that all nuts and bolts are properly tightened.
01 - Usable length (256 cm + base module) – (328 cm + base modules)
02 - Height from ground level to eaves (250 cm) – (280 cm)
03 - Width between the outer faces of the columns (256 cm) – (300 cm)
04 - Corrugated steel sheets (3 pcs – L=256 cm) – (4 pcs – L=328 cm)
05 - Columns + Bracing tie rods
06 - Anchor supports – Galvanised steel, for support and adjustment
07 - Gutter + Fixing bracket
Photo Gallery
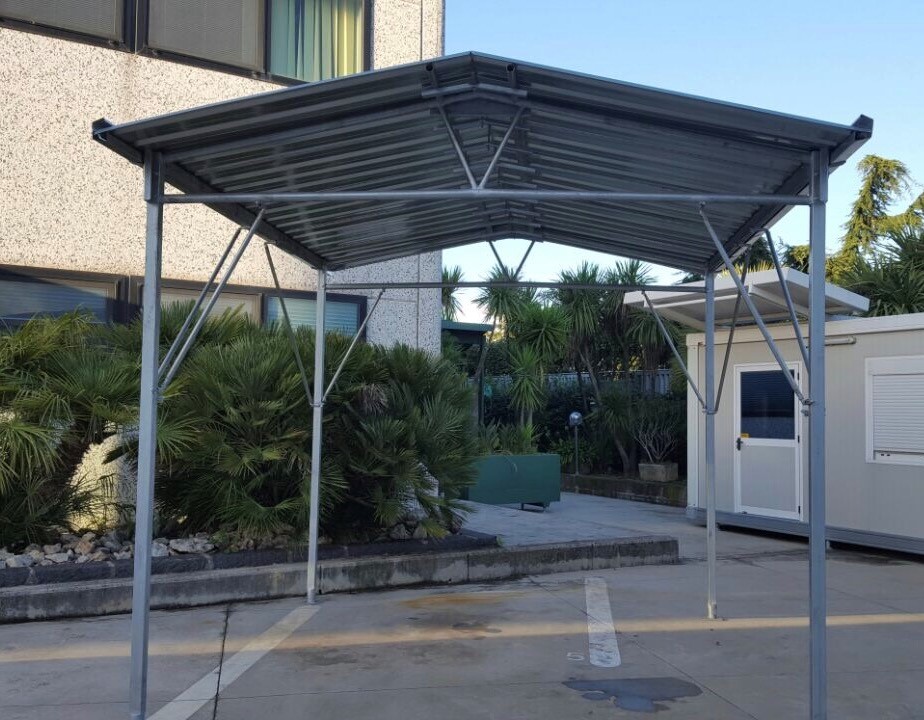
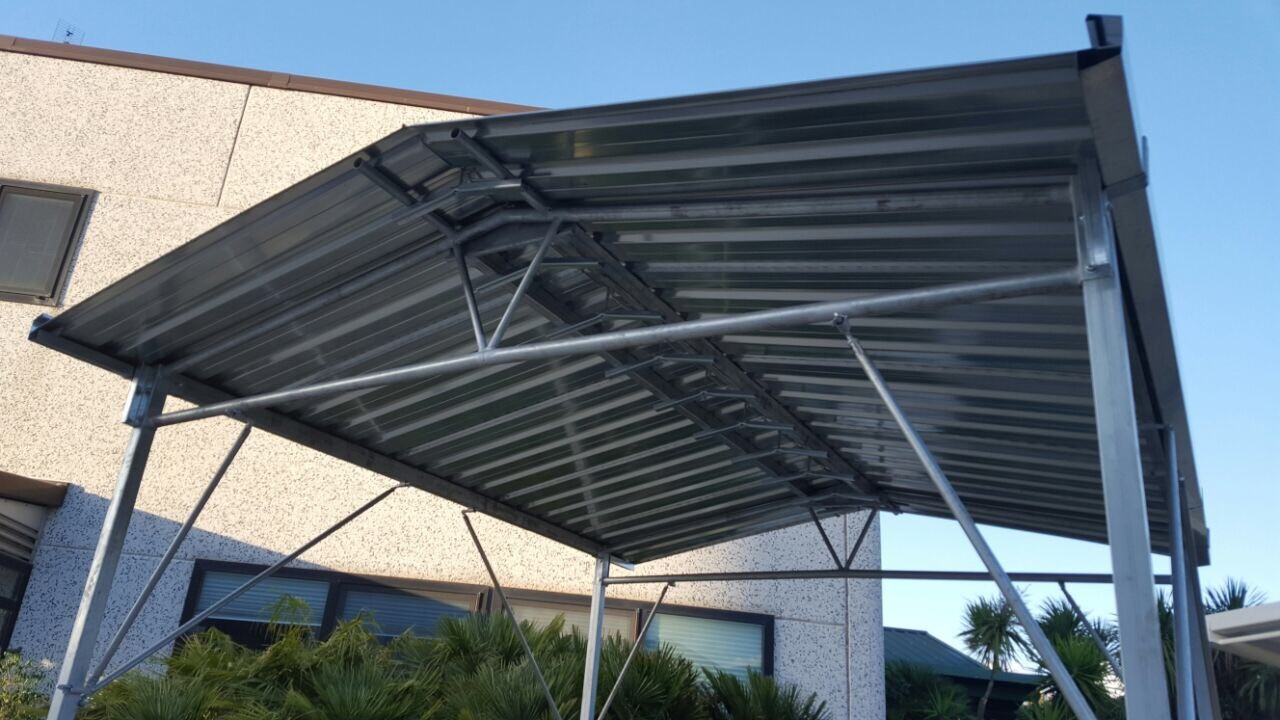
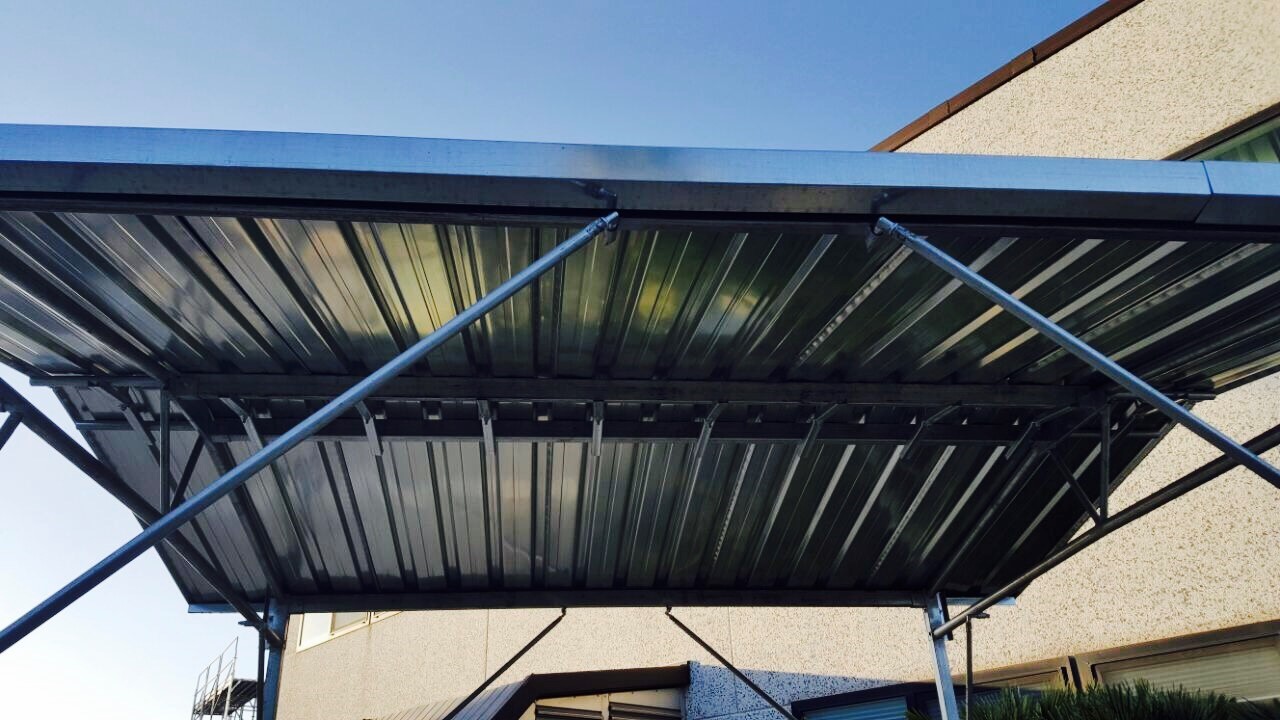

Robust Prefabricated Structure
Manufactured using S235JR galvanised steel tubes and sheet metal, it ensures maximum strength and long-term durability.
Easy and Versatile Assembly
Designed for quick installation, it can be easily dismantled, relocated or adapted to different operational requirements.
Protection in Demanding Environments
Ideal as a shelter for mortar mixers, concrete mixers or agricultural vehicles, providing effective protection from sunlight, rain and weather conditions.
Functional and Professional Design
Clean lines and balanced proportions allow it to blend harmoniously with other SOCOME prefabricated units or existing structures.
Protect Your Spaces with the SOCOME Prefabricated Canopy
The SOCOME metal sheet canopy is the ideal solution for durable, modular and easy-to-install roofing. Perfect for construction sites, storage areas and outdoor workspaces, it provides long-lasting protection and reliability.
Explore all available configurations and request support from our technical department.